The BIM layer
Model import, three-dimensional visualization, selection, filtering, properties, sections and measurements support the spatial identification of elements.
Building and construction asset management
The building model, connected to inventory, maintenance and decision-making.
An extension of MOBIUS UEAM for operating buildings across their entire lifecycle. BIM — Building Information Modeling; FM — management of buildings and support services.
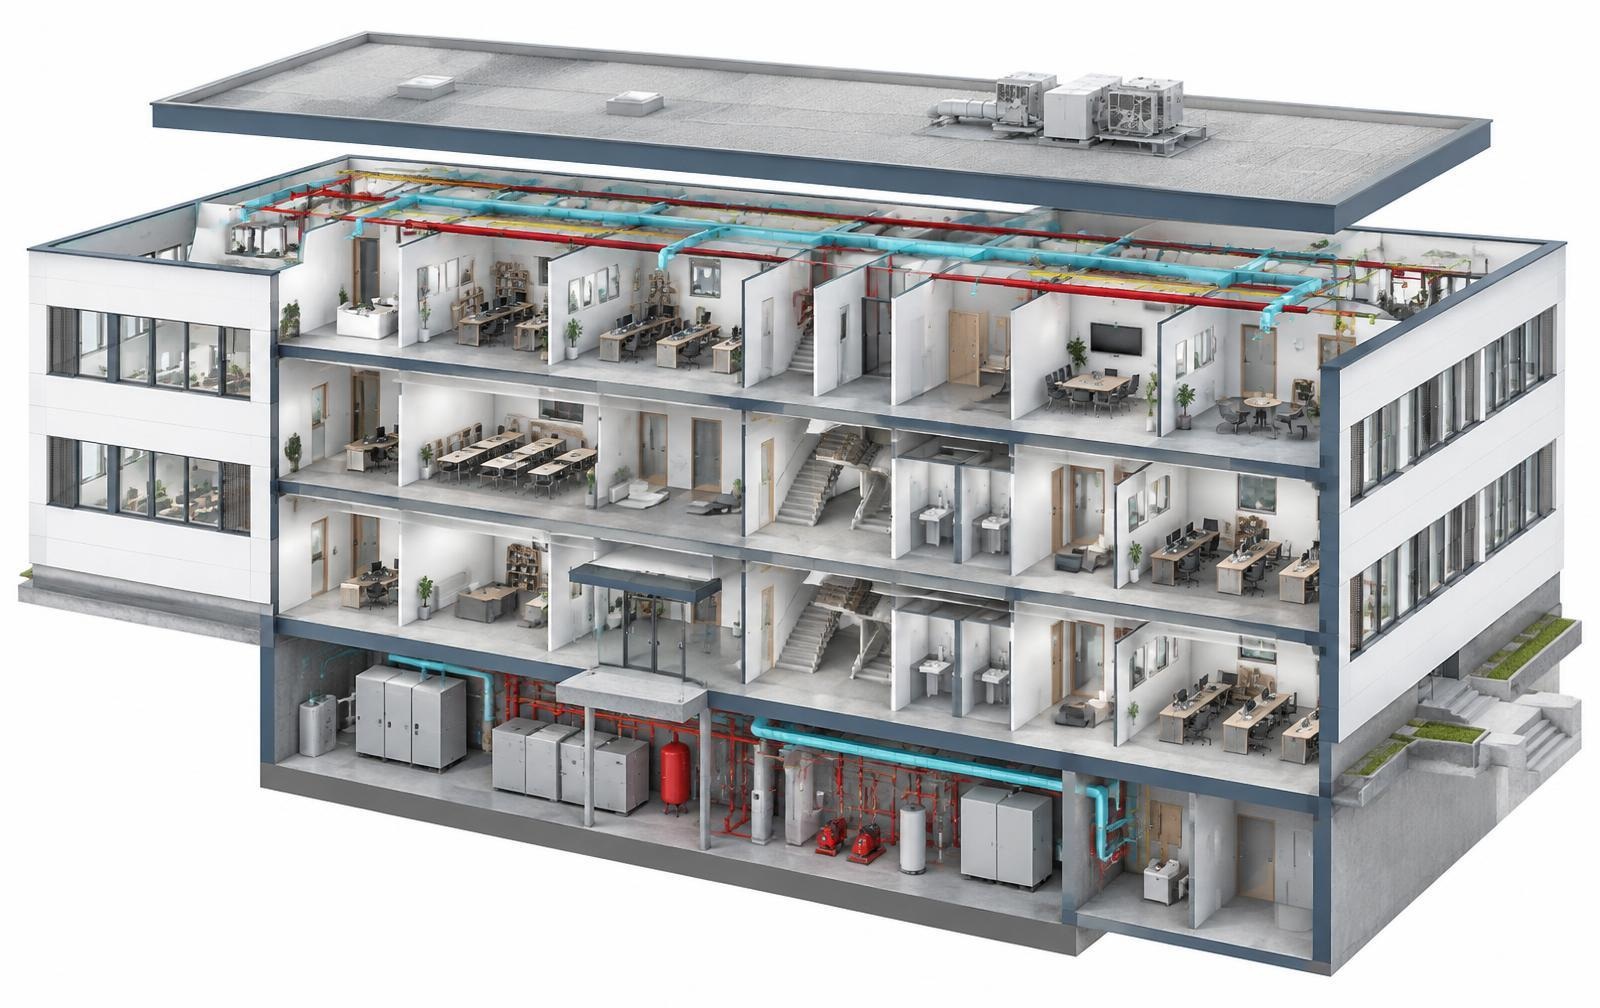
01 · Positioning · Continuity with MOBIUS UEAM
MOBIUS BIM extends MOBIUS UEAM — Unified Electronic Asset Management — with an information and visual layer dedicated to buildings and constructions. The geometric model becomes the context for the technical inventory, documents, maintenance, interventions and costs.
BIM (Building Information Modeling) means the information modeling of constructions: a digital representation that associates properties, relationships and documents with geometry. In operation, its value lies in the verifiable link between the represented element and the real asset.
FM (Facility Management) refers to the management of buildings, spaces and support services. Applying BIM in this phase brings location, technical condition, responsibilities and works together in a common context.
The asset register, preventive plans, corrective works, dispatch, mobility and cost analysis remain the operational core in MOBIUS UEAM. The BIM extension adds spatial navigation, model properties and element–asset association.
02 · Architecture
The BIM model, the map, the documents and the field application must all lead to the same asset record. No parallel inventory is created, isolated from maintenance.
Model import, three-dimensional visualization, selection, filtering, properties, sections and measurements support the spatial identification of elements.
Asset identity, classifications, plans, works, teams, documents, resources, costs and history are managed in the common operational model.
MOBIUS BIM integrates open source libraries from the That Open Platform ecosystem, in particular That Open Engine and Fragments, for the BIM functions; asset registers and operating processes are provided by MOBIUS UEAM.
05 · Exploring the model & BIM + UEAM capabilities
The BIM visualization proposed for the extension supports exploring the building directly in a web interface, alongside the operational register.
IFC (Industry Foundation Classes) as an open exchange format: checking units, coordinates, levels, spaces, categories and duplicate objects.
Navigating the model directly in the web interface, selecting an element, highlighting it, consulting its properties and filtering by level, category or system.
Section planes and isolation of elements that make hidden installations, technical spaces and the relationships between components understandable, with saved views.
Geometric tools for indicative measurements (distances and areas) within the limits of the available model; properties read directly from the model data.
The common point of operation, accessible from the inventory, by selecting the BIM element or by physical identification (QR/NFC) of the equipment.
Preventive plans and corrective works with operations, frequency, owner, competences, parts and documents associated with each asset class.
From a located report to a traceable intervention, with the option of associating findings in BCF (BIM Collaboration Format).
Moving from the map (GIS) into the building (BIM), integration with BMS/meter systems and operational analysis by condition, risk, resources and costs.
03 · The construction inventory
The inventory covers the building as an asset, its construction components and the equipment used in it. Spatial organization and membership of a technical system are two distinct but complementary relationships.
Properties and sites
Construction and annexes
Floor, room, zone
Element, installation, equipment
Relationships between assets in several spaces
Portfolio → site → building → level → room or zone. An installation can span several levels; its location should not be confused with belonging to a single space.
Structure, roof, facades, windows and doors, partitions, floors and external works. Type, materials, condition, documents and maintenance works are tracked.
Heating, ventilation, air conditioning, electricity, water and sewerage, elevators, access, furniture and specific equipment. Safety systems are inventoried without replacing their dedicated functions.
04 · Data preparation & 06 · The asset record
Importing a model is not the same as handing over a complete inventory. Information for operation is checked, completed and correlated with reality in the field.
It is opened from the inventory, by selecting the BIM element or by physical identification in the field.
Explicit link: asset code ↔ element identifier + source model + version. Missing properties are marked as missing, not filled in by assumption.
07 · Maintenance & 08 · Dispatch
The model provides location and technical context. MOBIUS UEAM handles the planning, execution, resources and history of interventions, keeping accountability for each stage.
Operations, frequency, owner, competences, parts and documents associated with each asset class. Deadlines derive from instructions, procedures and applicable obligations, not from BIM geometry.
A finding is assessed by criticality and impact. The work receives a priority, deadline and team. The model view helps with location and preparing access, without guaranteeing diagnosis of the fault.
The team records operations, parts, consumption, duration, photos and the result. Technical confirmation and administrative closure are carried out according to the configured responsibilities.
Pumps and ventilation units: functional checks; roofs and facades: condition inspections; boards and lighting: works according to procedures; furniture: inventory, repair and replacement.
Affected space / asset, photos and finding.
Impact on the use of the building, priority and dispatcher check.
The right team, deadline, documents and BIM context view.
Operations, parts, consumption, duration, result and cost.
Technical/administrative confirmation and history update.
09 · Field and portfolio & 11 · Systems and consumption
GIS (geographic information system) provides the external context of the portfolio; BIM provides the internal and technical context of each construction, and connecting to existing systems can add statuses, alarms and consumption.
The map brings together sites, buildings, external works and teams. The inventory makes it possible to compare condition, works and costs between properties without artificially standardizing their particularities.
The Android mobile component uses QR and NFC, providing access to the asset record, scanning, photos, findings and work confirmation. BIM visualization on mobile devices is sized and verified separately, according to model size and device.
The BMS can provide operating data through agreed interfaces, and meters and sensors are associated with assets, zones and technical systems. Electricity, heat or water consumption is tracked according to the available measurement points (geometry does not create real sub-metering).
A validated alarm can trigger a report after checking the meaning, source and recurrence of events. The solution does not replace certified protection, automation or safety systems, and visualizing data does not imply controlling installations.
10 · The lifecycle
MOBIUS BIM links design and construction information to day-to-day operation and to decisions on renovating, replacing or retiring assets.
As-built data and model · Verified inventory, documents and warranties.
Use and technical condition · Field checks and updates.
Plans and works · Resources, parts, costs and history.
Assessment and investment options · Controlled model revision.
Replacement or scrapping · Archive and continuity of operational memory.
The model describing the as-built situation, the equipment list, documents, warranties, locations and responsibilities are checked. Information acceptance is not to be confused with the technical or legal acceptance of the construction.
Changes of location, replacements and modifications to installations produce operational updates and, where necessary, model revisions. Publication takes place after the element–asset links are reconciled.
The history of faults, costs, risk and downtime supports the prioritization of investments. Versions and documents keep the previous context; a new model must not erase the operational memory.
12 · Usage scenarios
The common model is suitable for individual buildings, campuses and distributed portfolios. Configuration takes into account use, criticality and responsibilities.
Installations, offices, technical spaces, furniture and external works. An air-conditioning fault is associated with the unit, the spaces served and the remedial work, if the relationships are documented.
Teaching buildings, gym and sports grounds, furniture, teaching equipment, perimeter lighting and installations. Interventions are scheduled in line with the use of spaces and access rules.
Maintenance of installations is coordinated with the affected zones and services. Planning of access and shutdowns is approved by those responsible; the model does not on its own determine the continuity of services.
Car parks, warehouses, annexes, site networks and construction components of other properties. The BIM scope and model quality are checked for each type of construction; coverage of all types is not assumed.
13 · Operational control
Reports connect technical condition, works, costs and data quality. Filtering by building, level, system or asset class allows analysis at the appropriate scale.
Assets with faults, repeated findings, critical components and zones with operational impact. Criticality criteria and risk assessment are approved by the organization.
Preventive deadlines met, overdue works, reaction time, time to closure, tasks per team, parts and services used.
Documented costs per asset, system, building and period. Budgets and investments are compared only using agreed data and accounting rules; the model does not automatically calculate asset value.
The degree of completion of mandatory fields, assets linked to the model, unvalidated links, missing documents and unreconciled changes. The indicators specify the numerator, base and period.
Concrete operational value · Comparison
The difference between a 3D model kept in isolation in the design archive and a living record of the building, connected to maintenance, dispatch and decision-making.
14 · Implementation
Implementation starts with the operational objectives and verification of data sources. The most detailed model is not automatically the most useful for maintenance.
The priority processes, asset classes, roles and sources are chosen. The mandatory fields, level of detail, codes, documents and the owner of each update are established.
Data is taken over, the model is verified and the element–asset correspondence is built. The list of exceptions and assets without a model are handled explicitly, through field checks.
A representative building or system goes through the complete flow: selection in the model, access to the record, report, assignment, execution, cost, closure and reading the result in the history.
Import, performance on real devices, rights, workflows, documents and model revision are tested. Extension follows after training and acceptance of the pilot results.
Interactive tool · Path configuration
Select your organization's current situation for the 4 points below to see the recommended implementation path and the pilot project configuration.
15 · Milestones and outcome
MOBIUS BIM applies the discipline of asset management to construction information: clear identity, understandable location, explicit responsibilities and verifiable history.
The model must be maintained and checked against the field. The solution does not replace design, technical expertise, authorized inspections, mandatory documents or safety systems. New functions are validated through a pilot before operational use.
The availability of BIM functions, integrations, accepted models, performance on real devices, rights and workflows. The solution presentation describes the proposed extension of UEAM, validated through a pilot before operational use.
IFC is the open exchange format. The asset code, element identifier, source and version are kept, and changes are reconciled with human verification. The UEAM inventory can be built before the model from plans, documents and surveys; automatic conversion of drawings into complete models is not assumed.
MOBIUS BIM integrates open source libraries from the That Open Platform ecosystem, in particular That Open Engine and Fragments, for the BIM functions. The MOBIUS UEAM Core provides the asset register and operating processes; the visualization engine does not automatically provide operational workflows.
Let's talk about your buildings
A phased path, adapted to your portfolio and teams — whether you start from existing IFC models or from the technical inventory, plans and surveys.
Fill in the items below. The request is sent directly from the site to the Mobius Software team (no email client in the browser or validation of your address required).